
Our News · Approach & Transformation
Your project deserves
more than a plan.
Energy transition, reuse, subsidies: THE X CORP helps you transform today’s constraints into sustainable opportunities.
September 2026
Reading the building before choosing a solution.
Reading time: 4 min
The right answer rarely starts with equipment.
Before discussing heat pumps, insulation, or solar panels, it’s essential to understand how the building actually functions: its uses, energy consumption, building envelope, systems, and summer comfort.
This understanding allows us to identify what needs to be optimized, transformed, or simply better managed. The project then gains in coherence, comfort, and clarity.
"The goal isn’t to replace everything. It’s to make methodical decisions."
Understanding Before Choosing
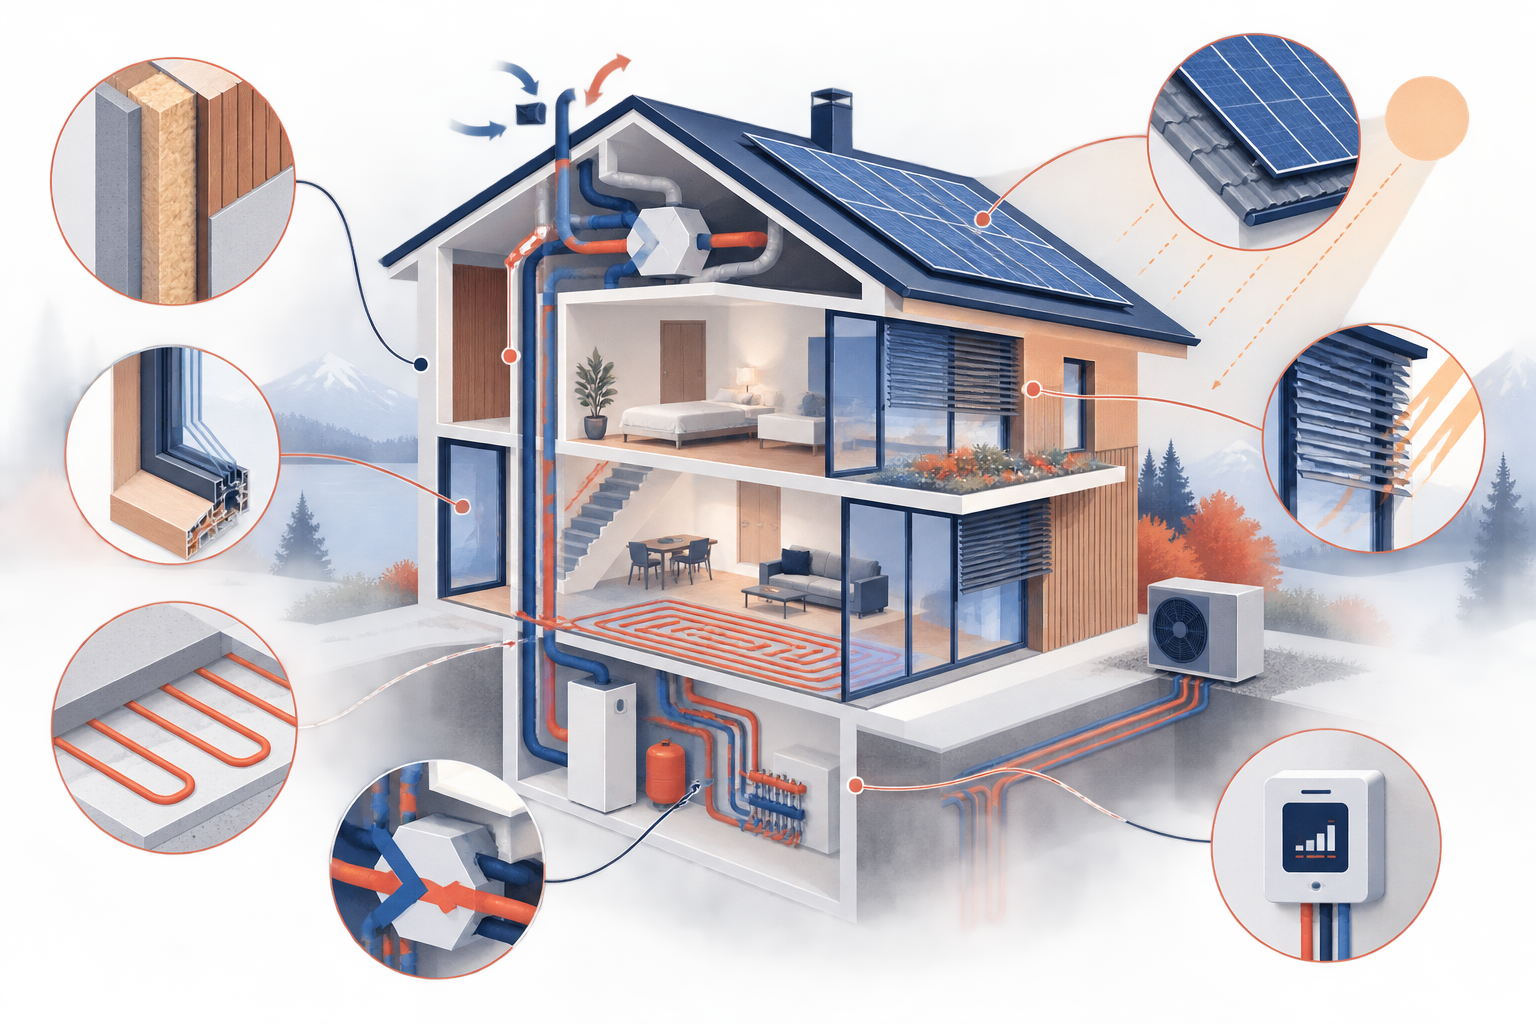
A building’s energy transition doesn’t rely on a single solution. It involves understanding how the building actually operates, reducing its needs, improving its systems, and choosing solutions that are consistent with its use, environment, and budget.
Starting by Knowing Your Building
Before any project, it’s essential to have a clear vision: heating and hot water consumption, condition of the building envelope, type of heat production, ventilation, summer comfort, uses, and regulatory constraints.
In Geneva, the Heat Expenditure Index (HEI) helps to assess a building’s energy performance and observe the impact of implemented improvements. It provides a concrete starting point for identifying priorities.
Main areas to explore
| Focus area | Possible solutions | Points of concern |
|---|---|---|
| Building envelope | Roof, facade, and floor insulation; improved glazing. | Addressing thermal bridges, humidity, and heritage constraints. |
| Heating and hot water | Adjusting the control system, hydraulic balancing, pipe insulation, and replacing the production unit. | Analyzing actual needs before choosing a new technology. |
| Renewable energies | Heat pump, district heating network, photovoltaic or thermal solar. | Verify technical feasibility, location, noise, permits, and available network. |
| Ventilation and summer comfort | Solar protection, night ventilation, heat recovery, and adapted ventilation. | Improve comfort without creating overconsumption or overheating. |
| Control and monitoring | Metering, consumption monitoring, time programming, and seasonal adjustments. | Measure results and adjust settings over time. |
| Materials | Conservation, selective dismantling, reuse, or sourcing of reclaimed materials. | Identify potential from the earliest stages of the project. |
Reducing needs before increasing production.
Renewable energy is more efficient when the building has first reduced its energy needs. Insulation, airtightness, window quality, and thermal bridge control help limit heat loss.
This consideration must be approached carefully: a better-insulated building must also maintain good humidity control, ventilation, and summer comfort. The first question is therefore not simply: which heating system should I choose? It is also: how much energy will the building actually need in the future?
Optimize before replacing
Some gains can come from targeted actions: adjusting the heating curve, balancing the network, improving regulation, replacing a circulator pump, insulating pipes, or monitoring consumption.
These measures do not replace a renovation when one is necessary, but they often allow for a better understanding of how the building operates and help prepare for future investments.
Choosing the Right Heat Production System
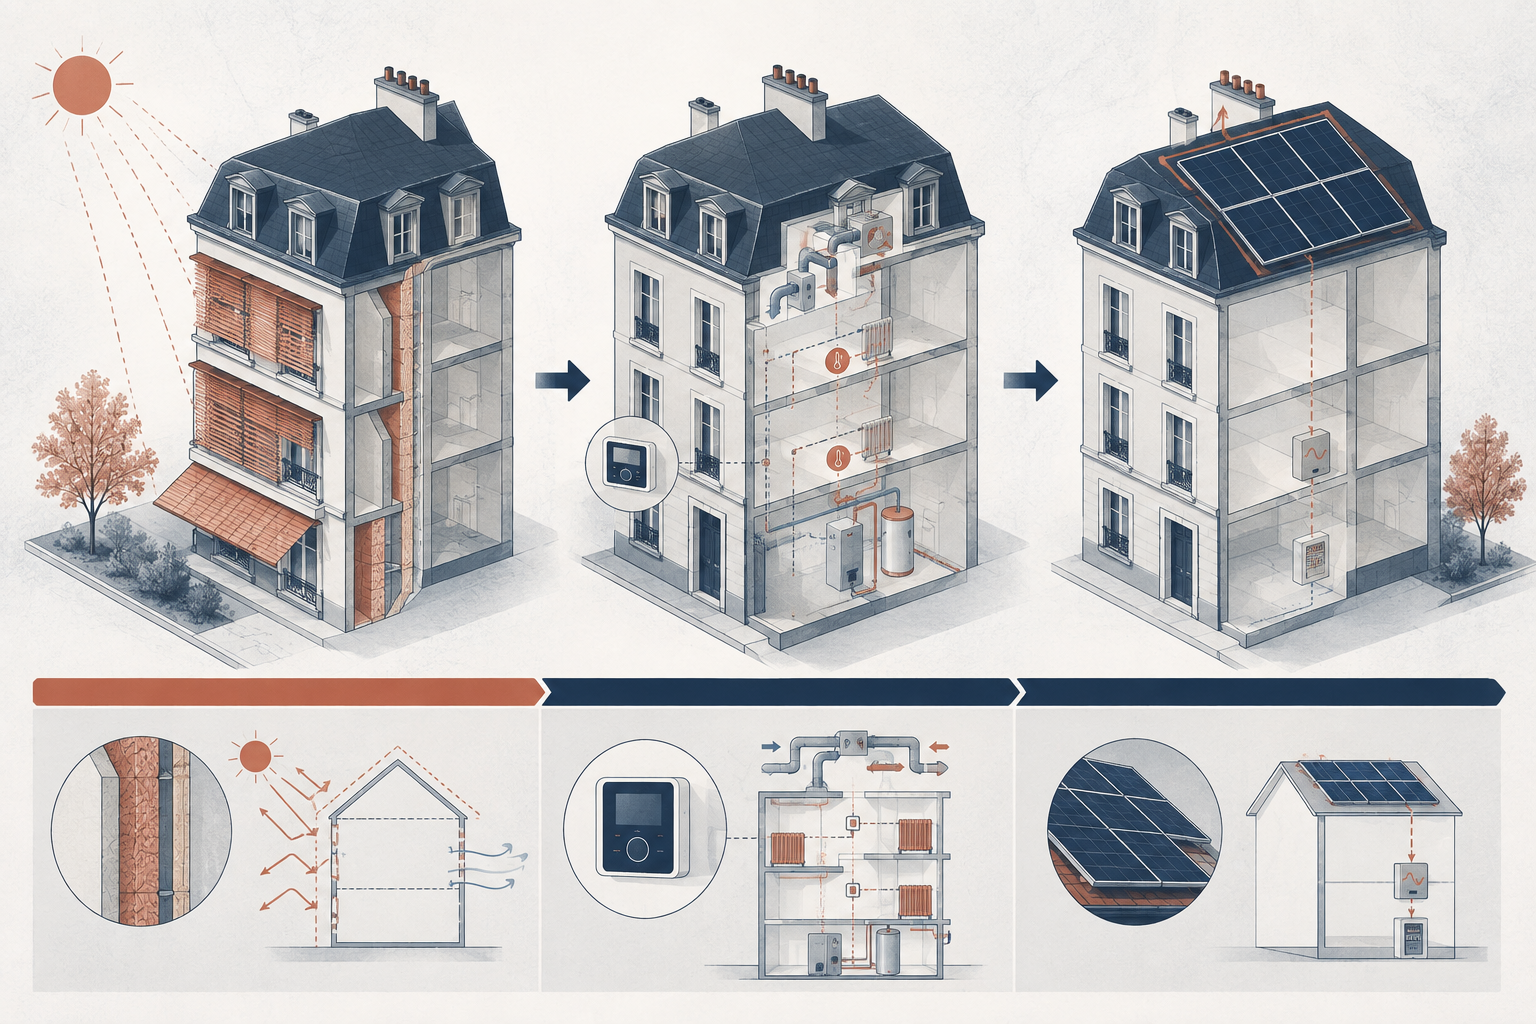
Replacing a boiler or existing system requires a comprehensive approach. Heat pump, district heating network, solar, hybrid solution, or optimization of an existing system: each option must be evaluated based on the building’s needs, distribution temperatures, available space, the surrounding area, existing infrastructure, and the project’s potential future development.
In Geneva, the planning of the main district heating networks can be consulted at the building level. This plan should be reviewed before selecting a long-term heat production solution.
Consider Summer Comfort Too
Reducing heating needs is not enough. Periods of intense heat also necessitate considering solar protection, glazing, building thermal inertia, nighttime ventilation, and a potential cooling strategy. A successful energy renovation improves comfort year-round: in winter as well as summer.

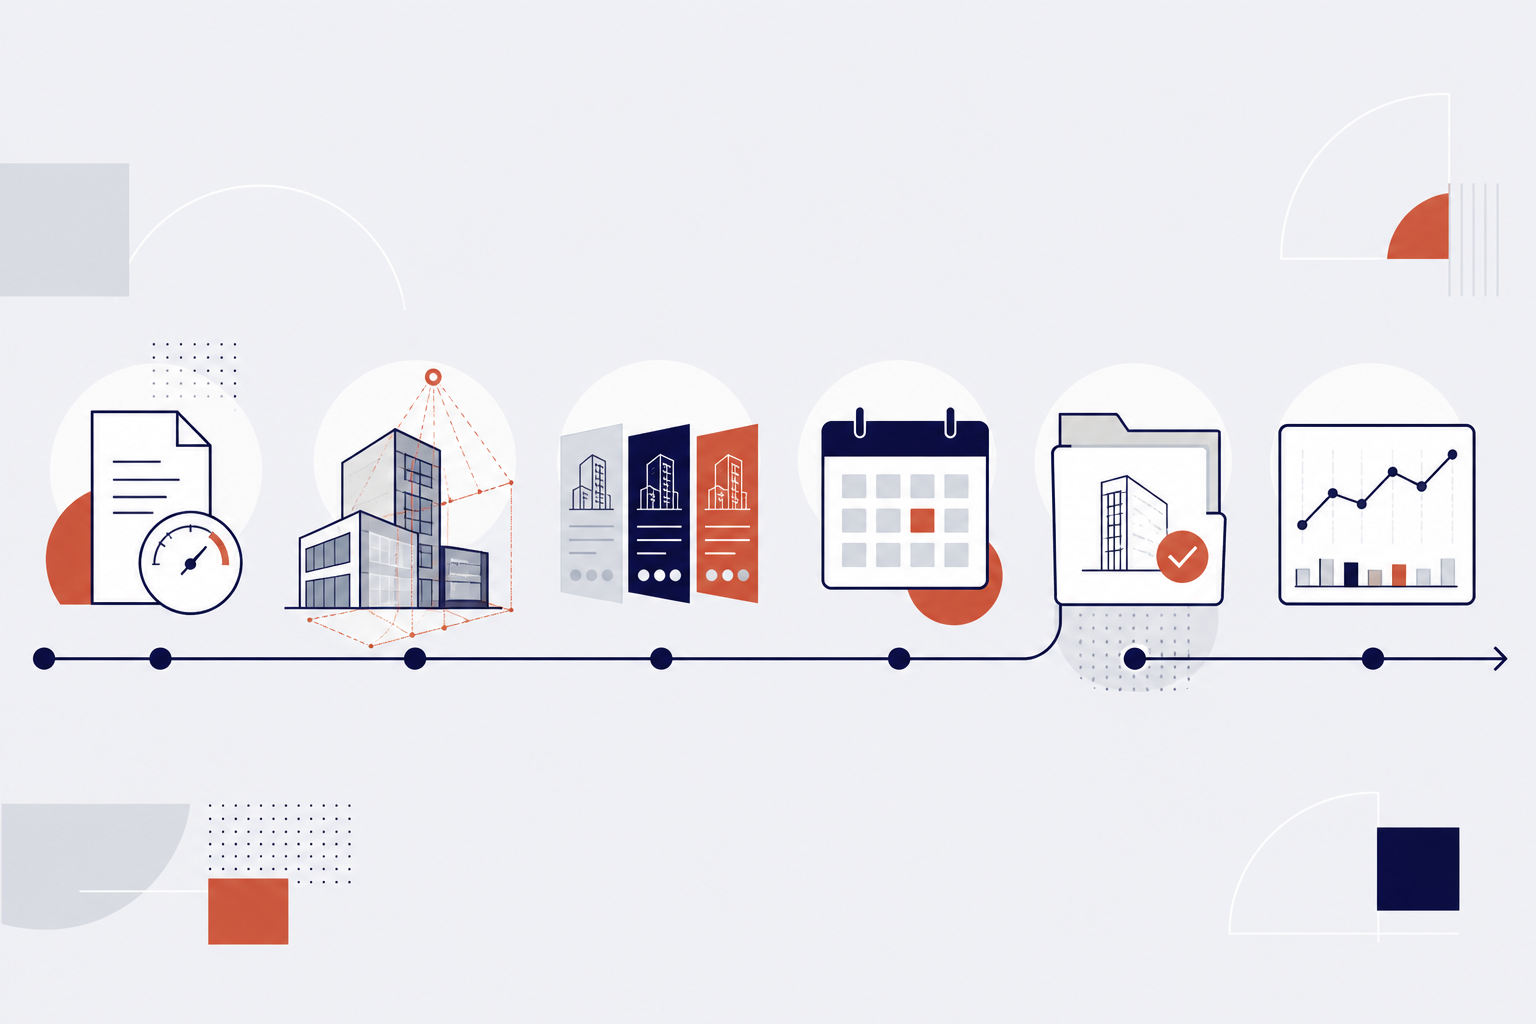
Establish a roadmap.
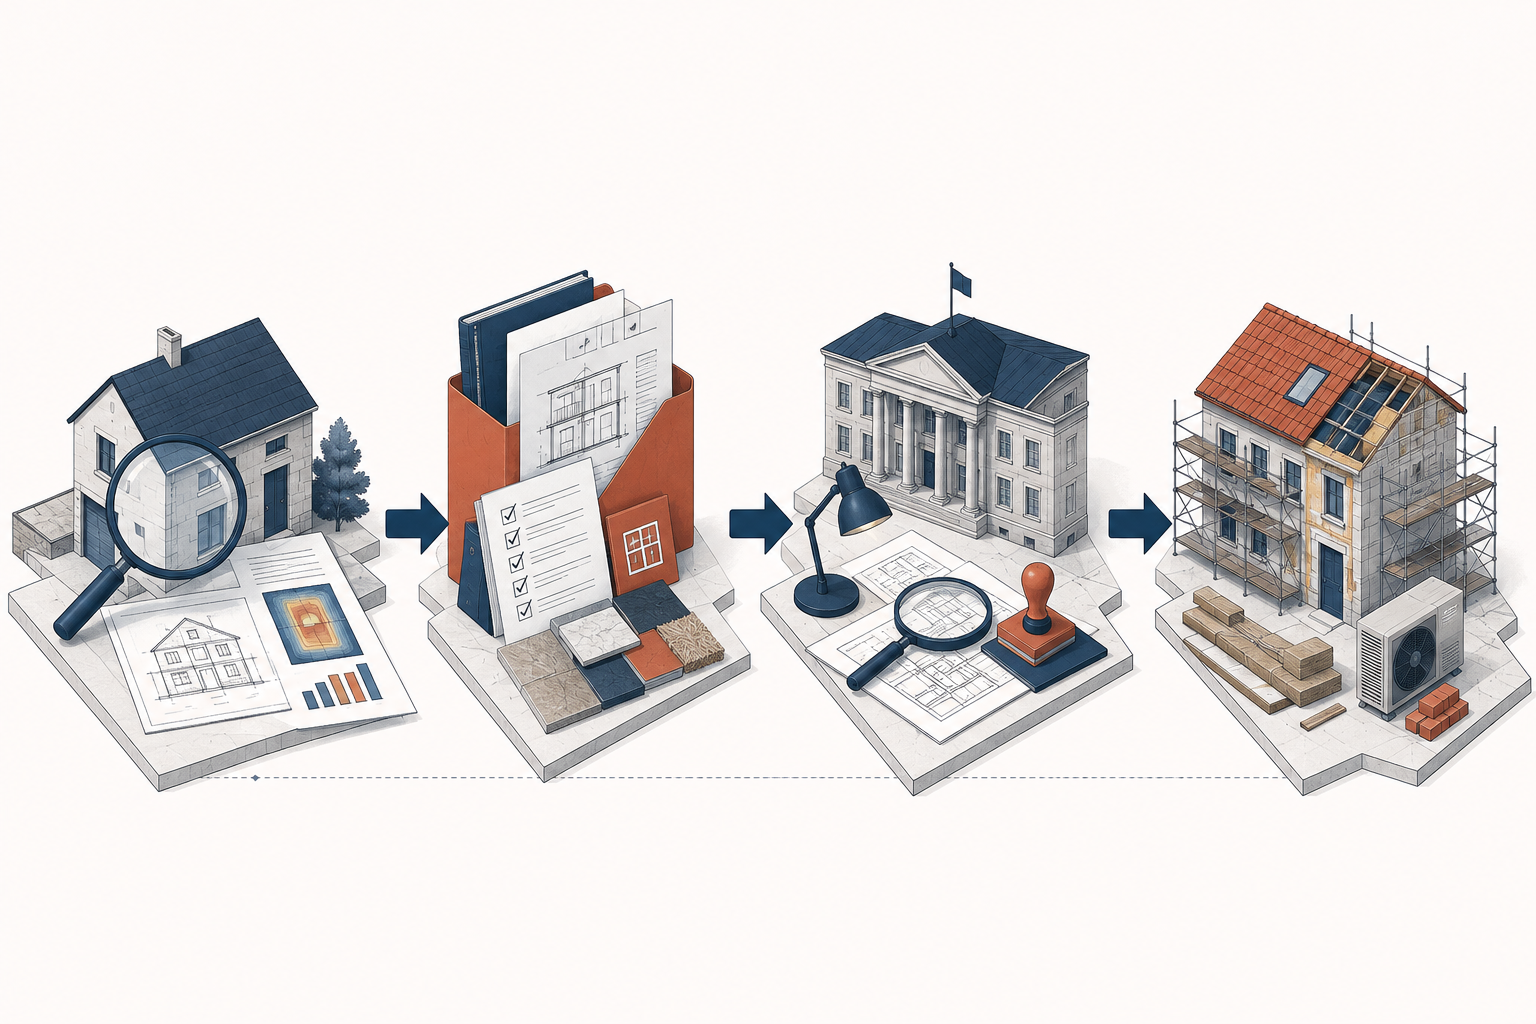
- Gather energy consumption data, plans, and available information.
- Assess the building’s condition and its main needs.
- Compare several technical and financial scenarios.
- Define priorities and the work schedule.
- Examine the necessary subsidies, permits, and procedures before starting.
- Monitor the results once the measurements have been taken.
For major renovation projects, a building energy concept may be required. It allows for the coordination of architecture, heating, ventilation, plumbing, and electricity around a coherent strategy.
The energy transition then becomes a true building enhancement project: more efficient, more comfortable, and better prepared for the future.
Practical guidelines
01Reduce energy needs before increasing energy production.
Insulation, windows, airtightness, and thermal bridge treatment reduce heat loss. This improvement must maintain good humidity control, ventilation, and summer comfort.
02Optimize settings and networks before replacing an installation.
A suitable heating curve, hydraulic balancing, insulation, and consumption monitoring can reveal targeted savings and prepare for future investments.
03Compare several scenarios based on usage, site, infrastructure, and budget.
Each solution must be evaluated according to actual needs, distribution temperatures, available space, the surrounding area, existing networks, and the project’s potential evolution.
Anticipating subsidies also means organizing the project.
Reading time: 4 min
A grant is being prepared before the construction.
Financial aid is not a discount obtained once the work is completed. It influences the timeline, the documents to be prepared, and sometimes the desired performance level.
The building, the planned measure, and the submission deadline must be examined together. This allows for the study of applicable programs before technical choices are finalized.
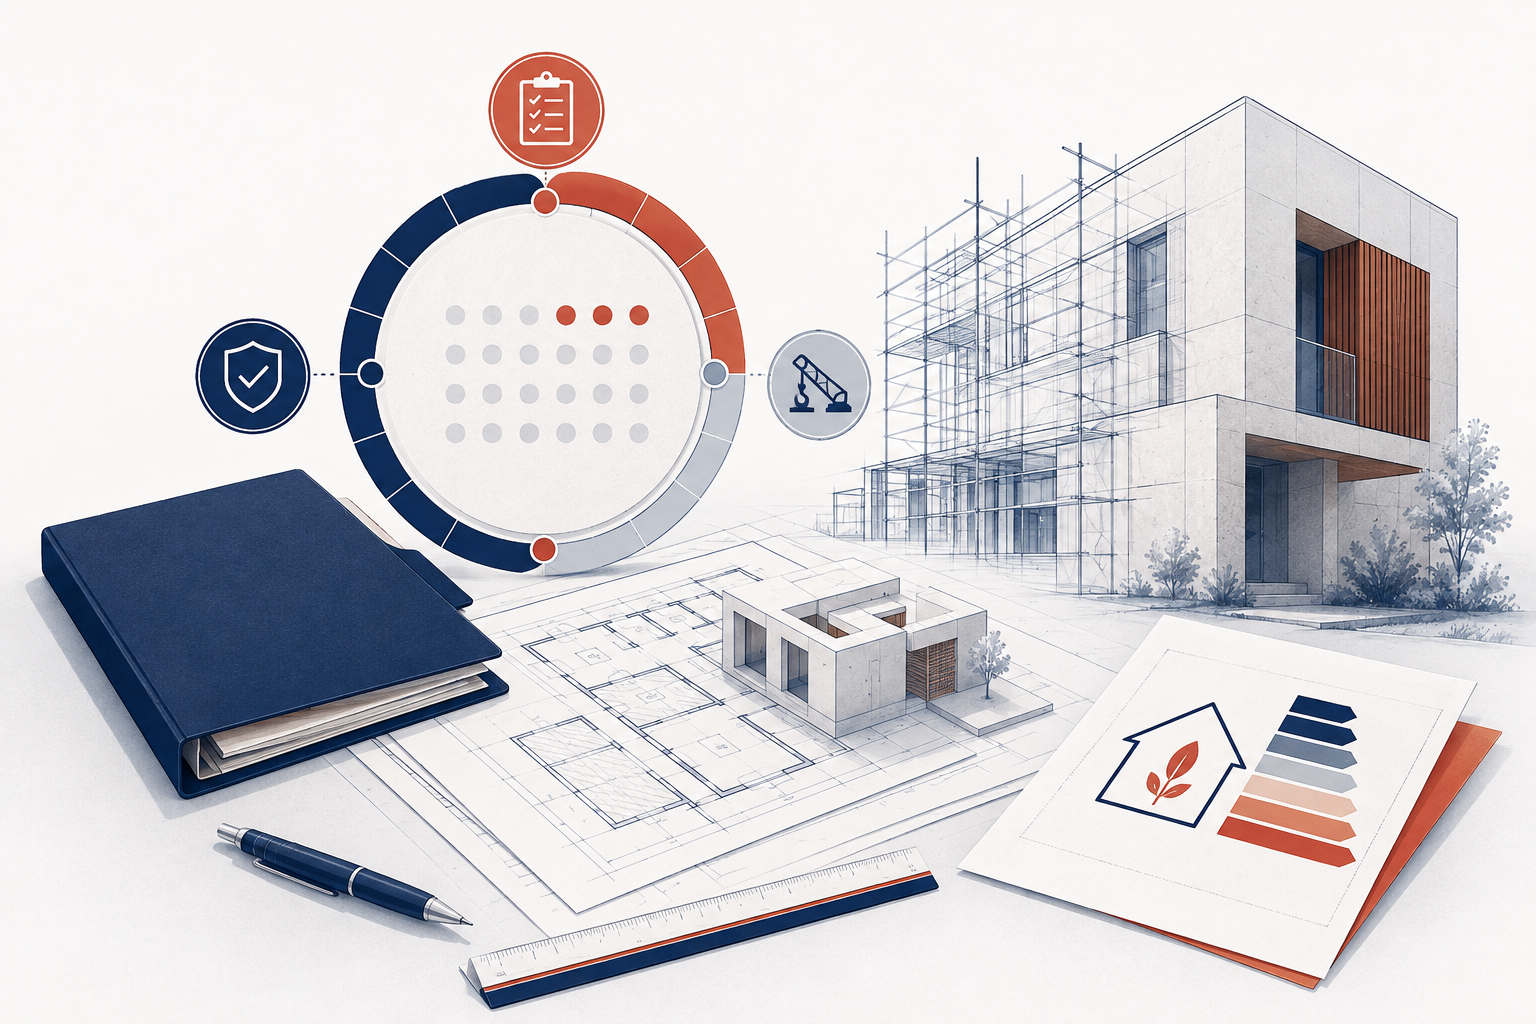
Aid depends on three elements
- The building. Its location, year of construction, intended use, energy reference area, and existing energy consumption.
- The proposed measure. Insulation, heat pump, district heating network, solar thermal, ventilation, boiler room optimization, or comprehensive renovation: each measure has its own specific criteria.
- The submission deadline. The application must be received by the OCEN before the start of the work in question, and at least 14 days prior. Starting work too early may result in loss of eligibility.
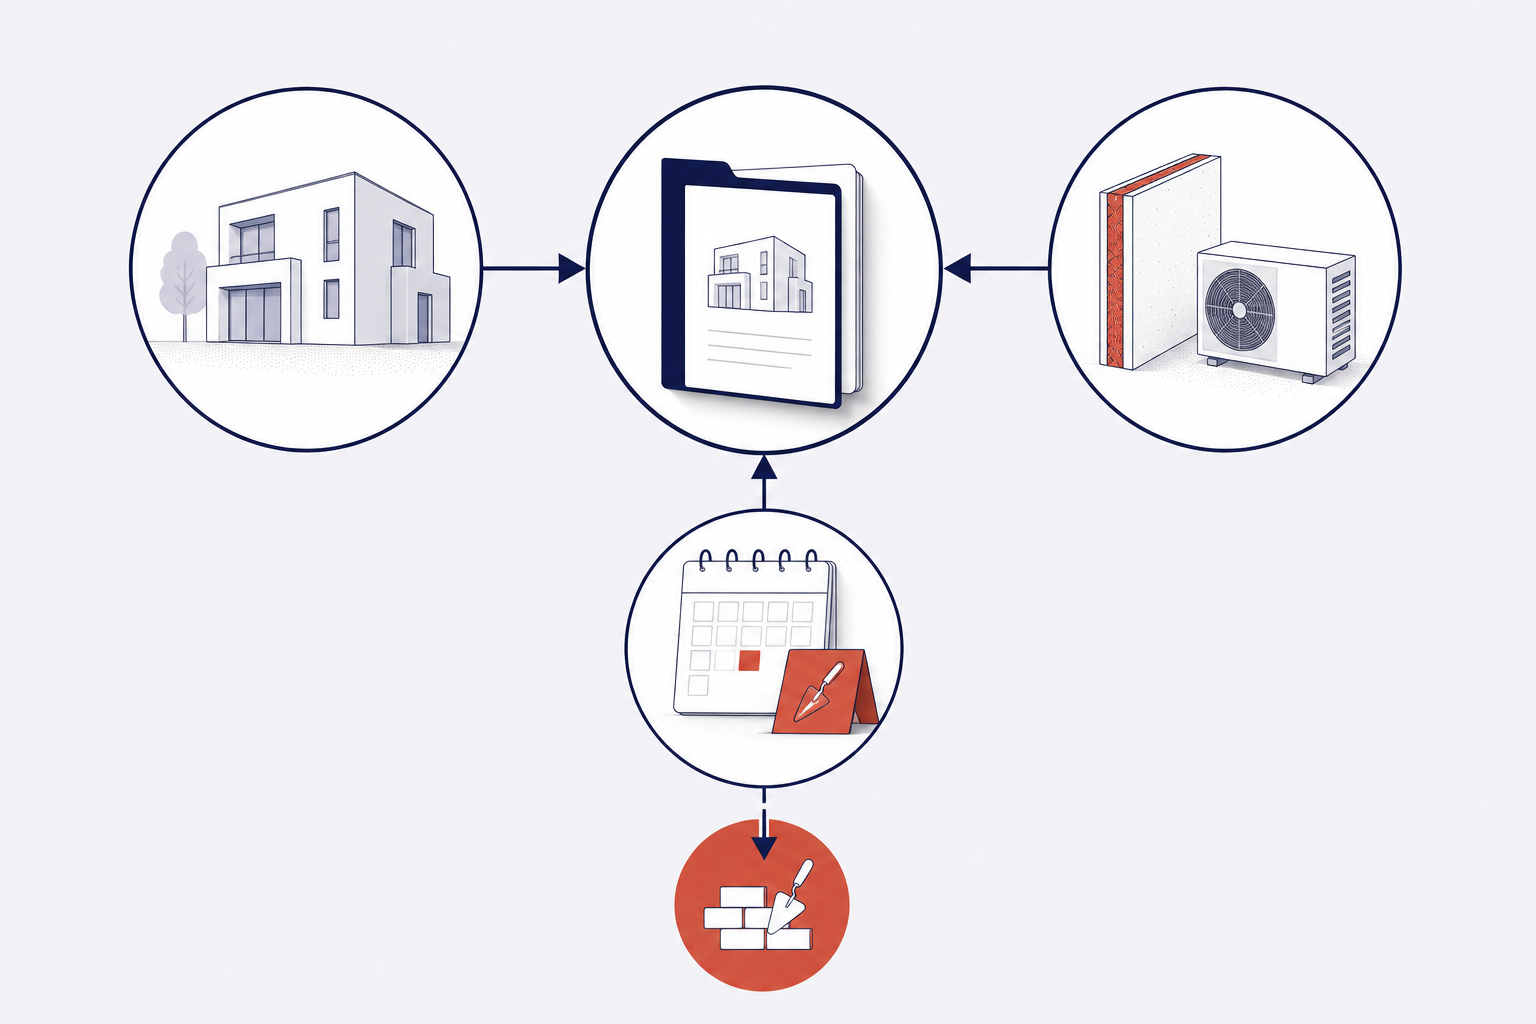
Granting a subsidy is never automatic: it depends on the analysis of the application, the applicable conditions, and the available budget.
Essential Information
Applications are managed by the Cantonal Energy Office (OCEN). Depending on the measure, applications are submitted via the Buildings Program platform or the Geneva State’s SInergie platform. SIG-éco21 subsidies are subject to their own specific conditions.
| Project Stage | Measures to Consider | Examples from the 2026 Schedule |
|---|---|---|
| Assessment | CECB® Plus or equivalent audit. | Depending on the service provider, the type, and the building’s surface area. |
| Operational Optimization | Hydraulic balancing, sensors, remote-controlled thermostatic valves. | Up to CHF 3.–/m² of SRE for hydraulic balancing; CHF 5.–/m² of SRE for remote-controlled valves. |
| Thermal envelope | Insulation of the facade, roof, walls, or floor. | CHF 140.–/m² for exterior elements meeting the required performance level. |
| Renewable heat production | Air-to-water heat pump, geothermal, water-to-water, solar thermal, district heating network. | Amounts calculated according to the power and technical conditions of the project. |
| Comprehensive renovation | Improvement of the CECB®, HPE-Renovation, or THPE-Renovation energy efficiency class. | Amounts calculated per m² of net floor area (NFA), according to the building type and the level achieved. |
Start with the assessment
The CECB® Plus is often a useful first step for an existing building. It allows for an energy audit, comparison of at least three renovation options, and identification of priorities: building envelope, heating, hot water, ventilation, and equipment.
For the buildings concerned, it must include a comprehensive renovation option aiming for a high energy performance (HPE) standard or equivalent. This assessment therefore allows for a comparison of investments, expected savings, and potentially available subsidies before selecting a solution.
Financing the building envelope
Insulation is often one of the most impactful structural measures. It reduces heating needs even before replacing the heating system. The 2026 scale provides, in particular, for buildings authorized before 2000 and under certain conditions, a subsidy of CHF 140 per m² for the insulation of an exterior element meeting a maximum U-value of 0.20 W/m²K.
As soon as the subsidy for one-off insulation reaches CHF 10,000, a CECB® Plus certificate becomes mandatory. Insulation assistance should therefore be planned for during the planning phase, not when choosing a contractor.
Financing the replacement of fossil fuel heating
The scale encourages the replacement of oil, natural gas, or electric resistance heating systems with a renewable solution. For an air-to-water heat pump up to 70 kW, the standard subsidy is CHF 3,000, plus CHF 400 per kW of power used for the calculation. A bonus of CHF 1,000 may be added for the installation of a compliant heat meter.
The heat pump must, however, meet quality, certification, and performance requirements. Its sizing must also correspond to the building’s actual needs, ideally after analyzing the building envelope and heat distribution. Other options can be explored depending on the context: geothermal or water-to-water heat pumps, solar thermal systems, dual-flow ventilation with heat recovery, or connection to a district heating network when available and suitable for the building.
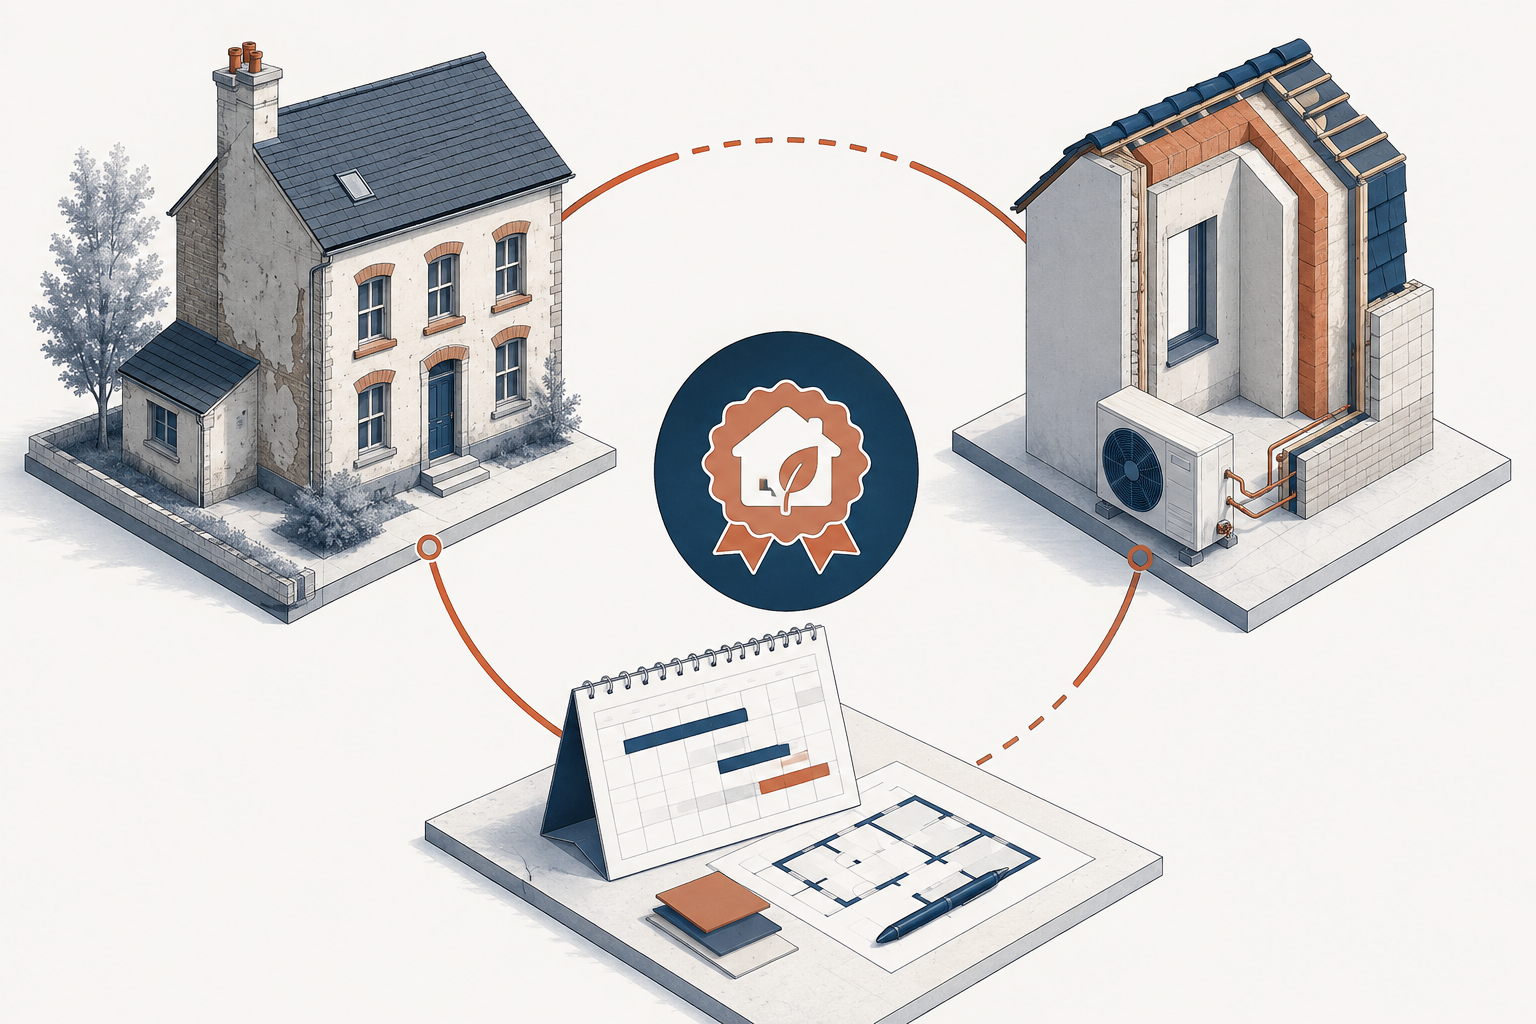
Plan a coherent project, not just an accumulation of measures.
The scale distinguishes between targeted renovations and comprehensive renovations. A property owner can proceed in stages: insulate part of the building envelope, optimize the boiler room, then replace the heat production system. They can also aim for a comprehensive renovation, with a measurable improvement in the CECB® energy efficiency class or achieving a HPE-Renovation or THPE-Renovation standard.
These two approaches are not always compatible. Certain specific measures preclude a global subsidy, and vice versa. Therefore, the energy scenario must be defined before the first applications are submitted.
This example, however, illustrates the main issue: the earlier the project is studied, the better the technical choices, financing, and timeline can be coordinated.
Practical guidelines
01Begin with a diagnostic assessment to compare options and priorities.
An energy audit or a CECB® Plus assessment helps establish the initial state, compare different options, and identify the logical order of interventions before deciding on a solution.
02Verify the eligibility of each measure before work begins.
Conditions, amounts, deadlines, and rules for combining grants vary depending on the measure. The application must be prepared and submitted before the work in question; it remains subject to review.
03Coordinate applications, permits, and the construction schedule.
Potential funding must be integrated into the project timeline along with studies, permits, and calls for tenders. This prevents a technical decision from closing off a funding option.
Look at what already exists before demolishing.
Reading time: 4 min
Reuse is a project method, not a last-minute measure.
A structure, flooring, doors, light fixtures, sanitary ware, or furniture can sometimes retain useful value. Their potential must be identified before demolition and then integrated into the design, planning, and documentation for contractors.
This approach reduces waste and the need for new products, while respecting the technical, functional, and regulatory requirements of the project.
THE X CORP is a committed partner of SIG-éco21 in the reuse of construction materials and products.
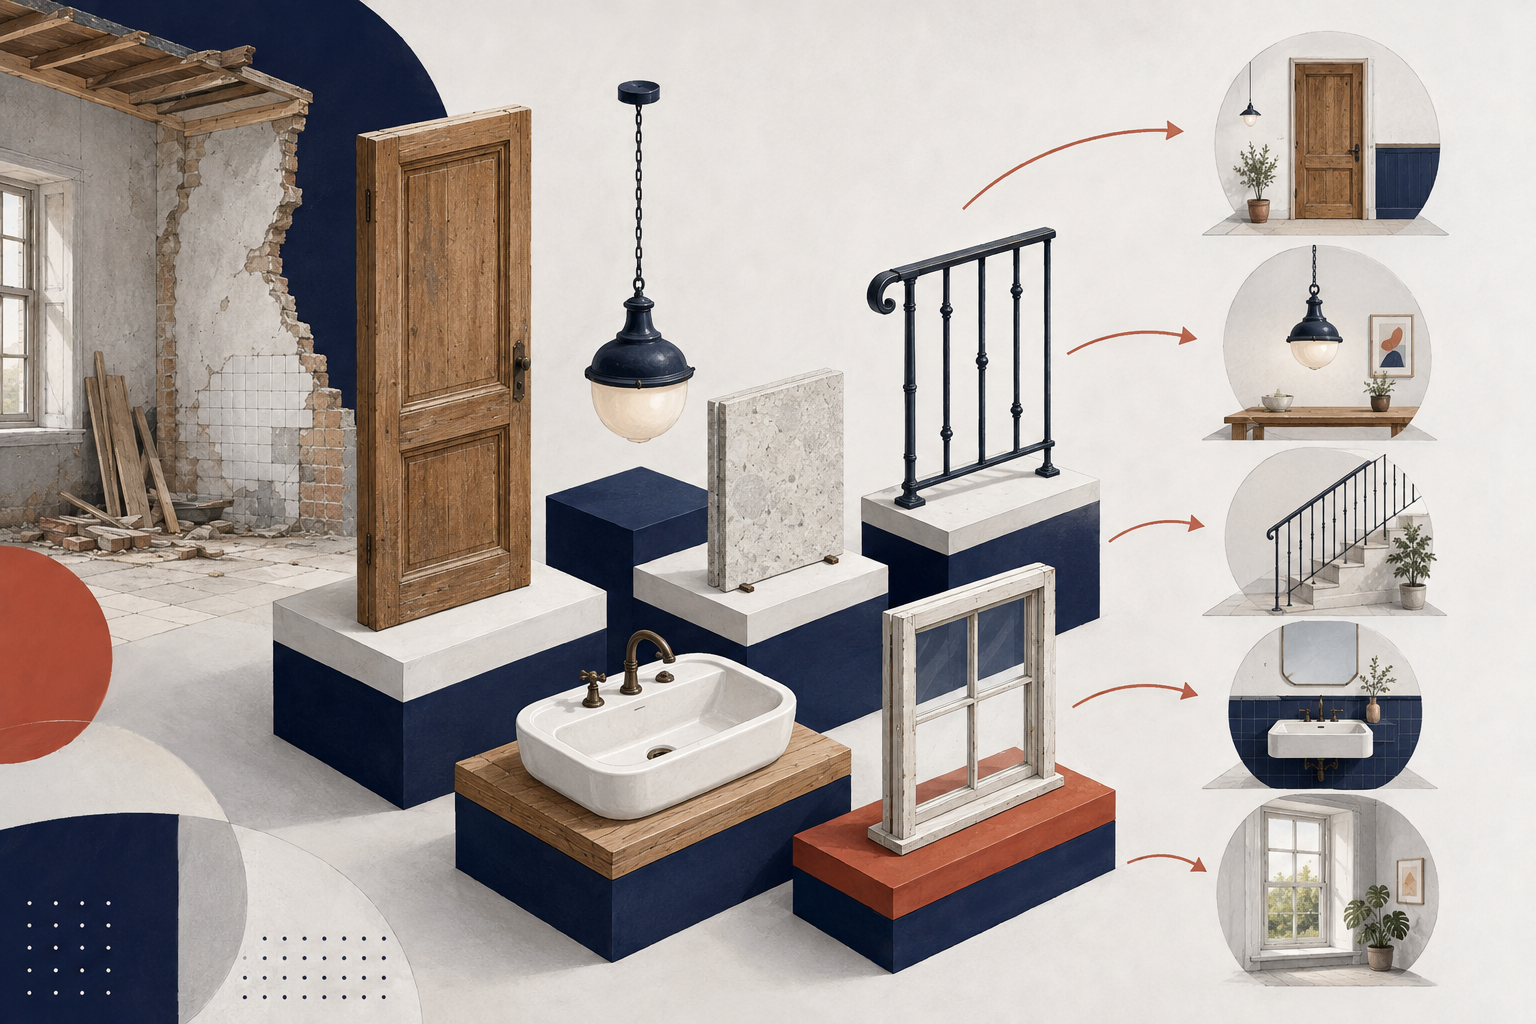
Observe before demolishing
Reuse is not simply about avoiding waste. It is about identifying what can be preserved, dismantled, repaired, or reintroduced into a new project, while keeping in mind the technical, functional, and regulatory requirements.
This approach helps reduce construction waste, conserve resources, and limit the carbon footprint associated with manufacturing new materials. Before any transformation, one question guides the project: what can be kept or reused before replacement?
A facade, a structure, doors, light fixtures, sanitary ware, cladding, metal components, or furniture can sometimes find a new purpose in the project itself or in another project.
What a reuse assessment reveals:
- The nature, quantity, and condition of existing elements.
- Their potential for dismantling without damage.
- Their compatibility with the future project.
- Storage, transport, and refurbishment constraints.
- The channels likely to reuse them.
Not all materials can be reused. Some elements must meet safety, performance, fire protection, or compliance requirements that necessitate specific verification.
Three ways to proceed
| Approach | Principle | Example |
|---|---|---|
| Keep in place | Maintain an existing element within the project. | Preserve a structure, a stone floor, or high-quality woodwork. |
| Reuse in the same project | Dismantle, repair, and reposition an element. | Reinstall doors, light fixtures, or equipment after adaptation. |
| Reuse in another project | Direct materials to a recycling stream. | Give a second life to dismantled but still functional elements. |
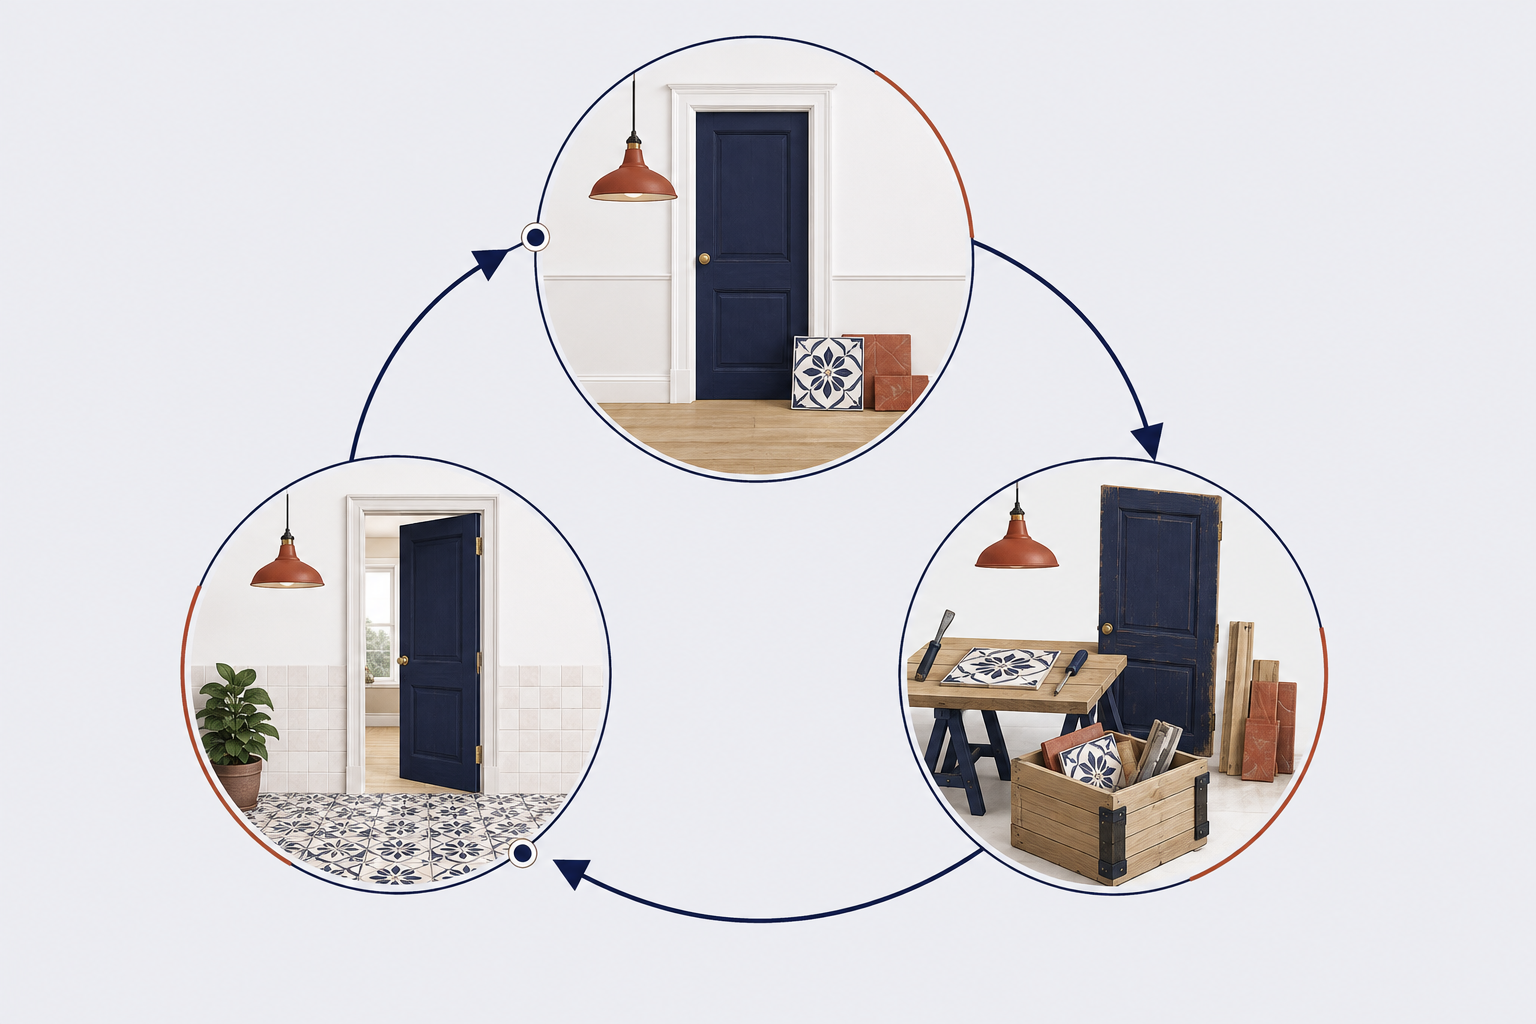
Preserving existing elements is often the first avenue to explore. When an element can remain in place, the project avoids dismantling, transport, and reconstruction.
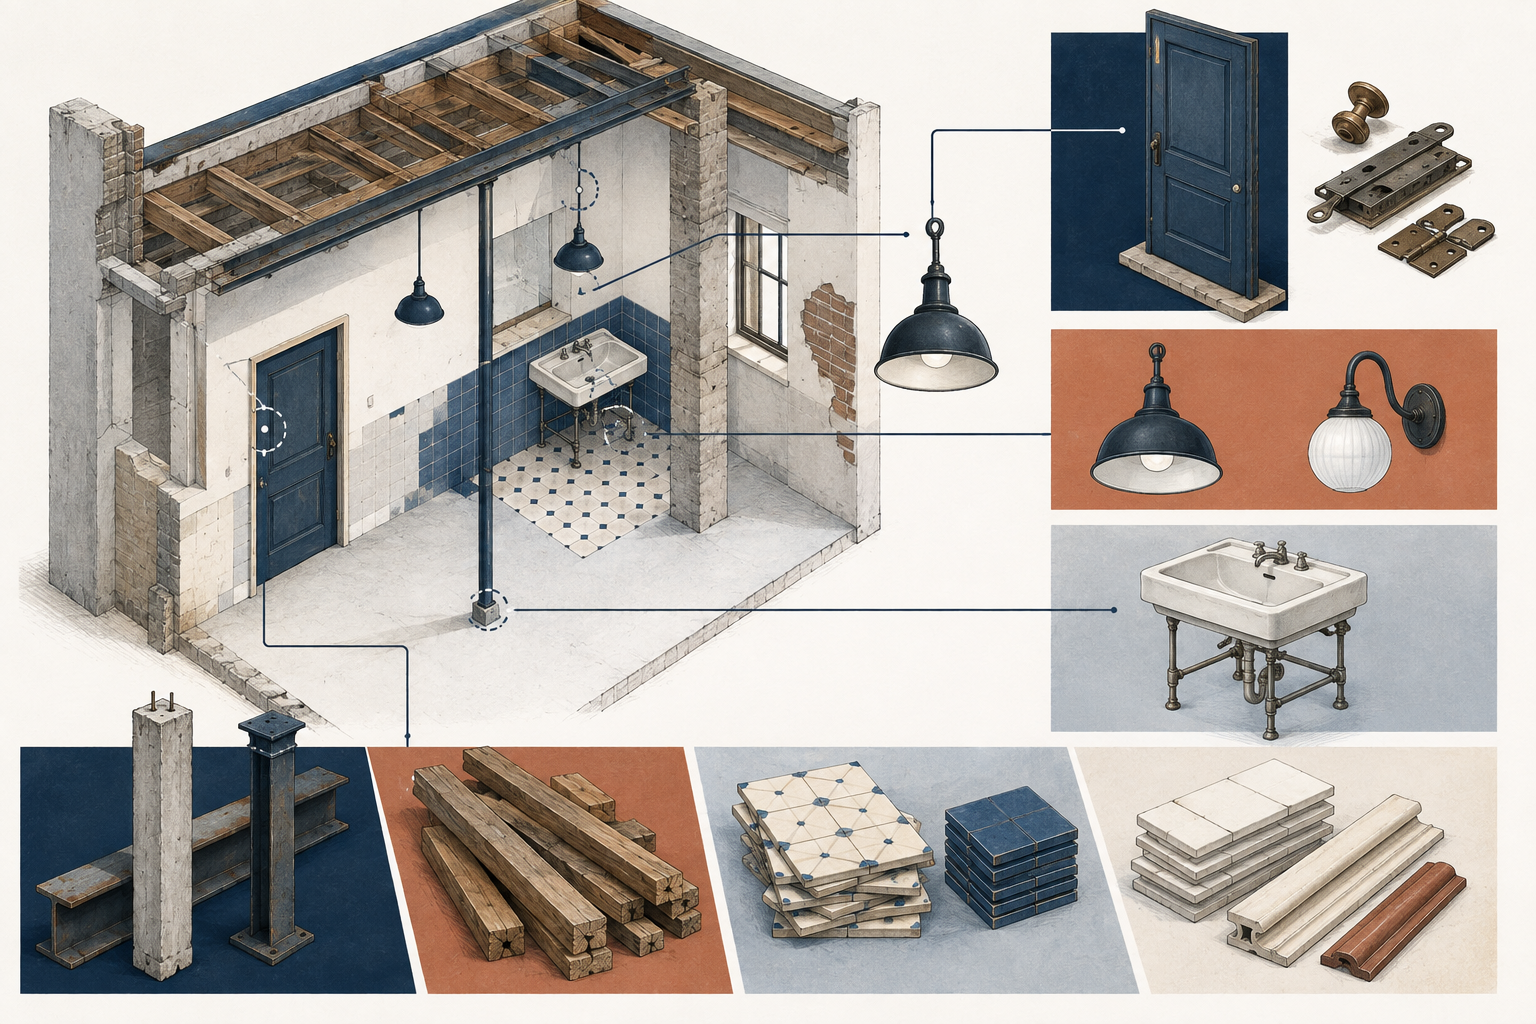
Integrate reuse from the earliest stages
Reuse becomes difficult when it is considered too late. An effective approach begins before calls for tenders and before demolition. It involves integrating the potential of materials into the design, planning, and coordination of stakeholders.
- Inventory the materials and elements present.
- Assess their condition, their use value, and their potential for preservation.
- Decide what will be kept, reused on-site, or sent to an external recycling channel.
- Plan the dismantling, storage, transport, and restoration.
- Coordinate the companies and integrate the requirements into the project documents.
- Trace the valued elements and the decisions made.
This organization is essential: a reusable material can lose its value if it is dismantled carelessly, mixed with waste, or stored in poor conditions.
Reuse and the energy transition
Reuse complements energy renovation. It does not contradict it. A building can be insulated, better ventilated, and equipped with renewable heat production while retaining elements that still have use value.
The challenge is to find the right balance between the desired energy performance, the comfort and future needs of the occupants, the conservation of existing resources, and the technical and economic feasibility of the project.
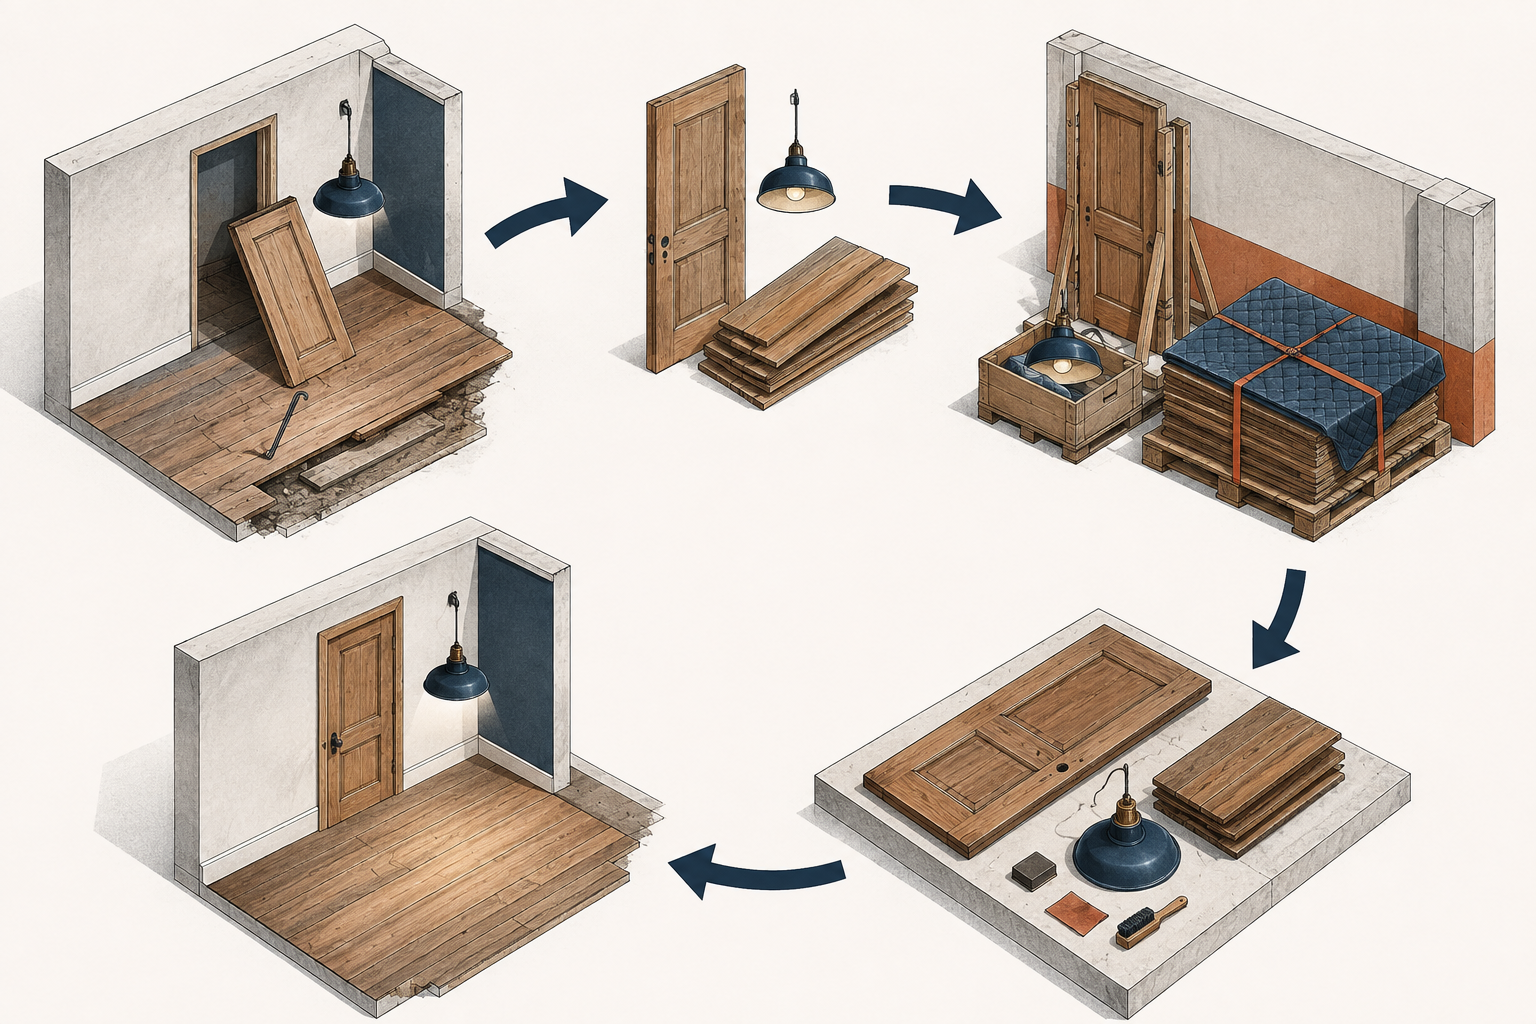
SIG-éco21 Support
SIG-éco21’s reuse solution includes three areas of support: materials inventory, project management assistance during deconstruction, and help with sourcing reused materials. This approach allows reuse to be integrated at the appropriate stage of the project, rather than being treated as a secondary step at the end of construction.
Moving the project forward with a comprehensive vision.
Reading time: 3 min
Aligning decisions.
A building is more than just a heating system, a facade, or a construction budget. Every decision influences performance, comfort, permits, available subsidies, and the project timeline.
THE X CORP guides this process from the initial analysis to the coordination of solutions, in order to compare realistic scenarios and build a clear, sustainable, and achievable project.
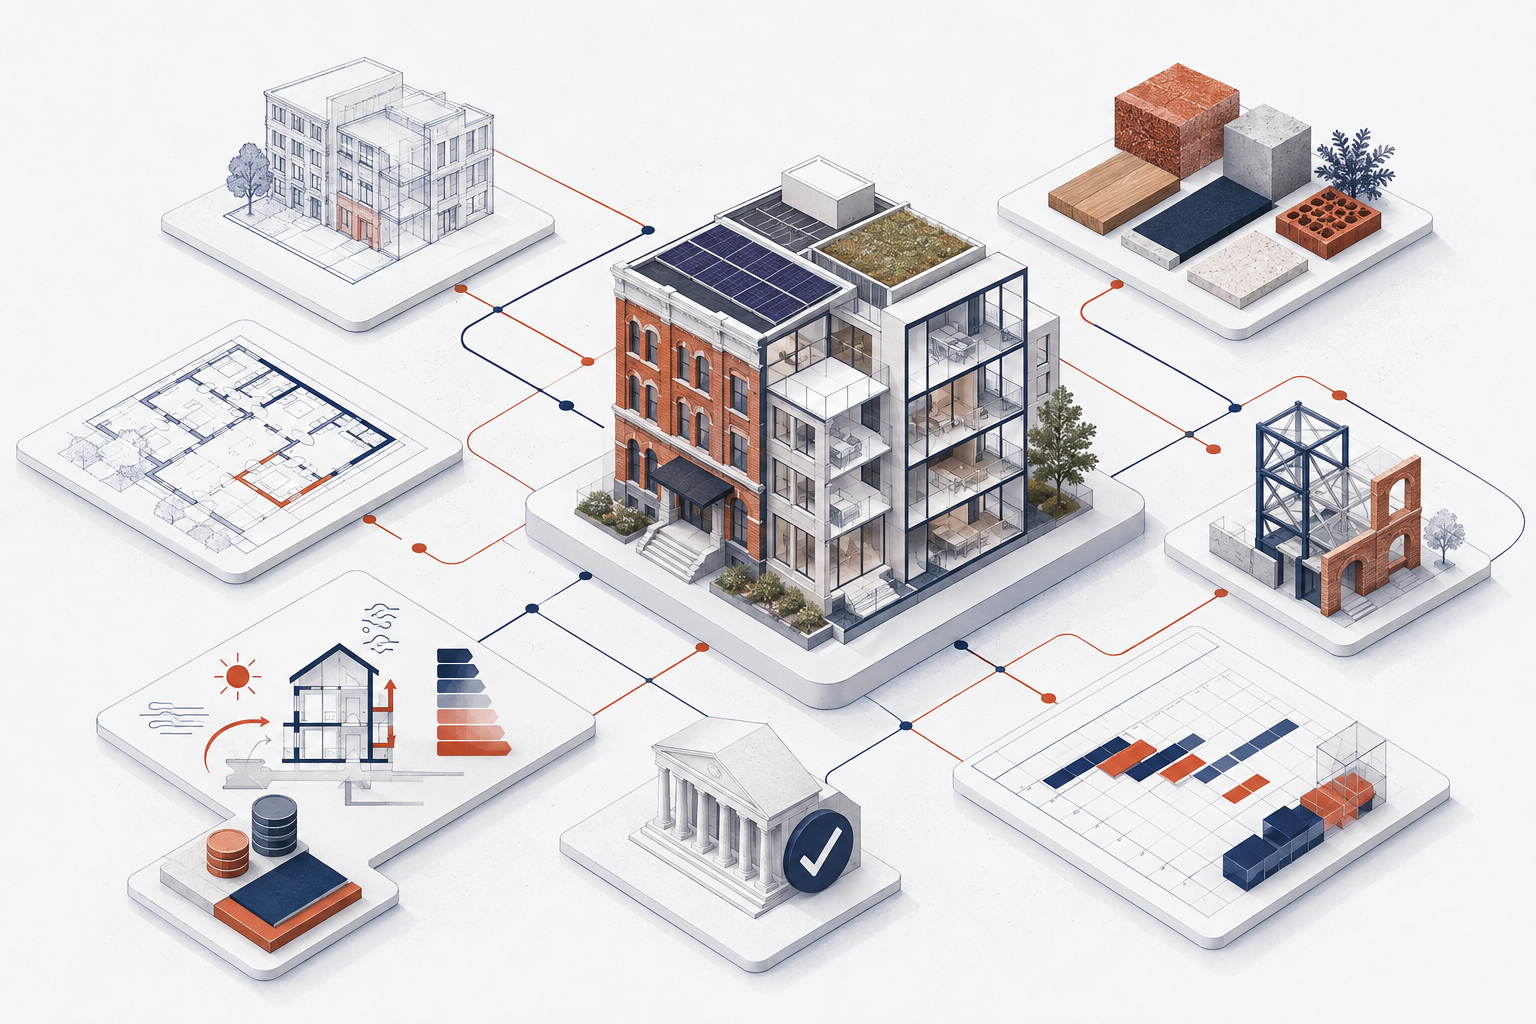
A comprehensive vision to move your project forward.
From the initial analysis to the coordination of solutions, THE X CORP supports you in making energy transition and reuse concrete levers for your project.
A building is more than just a heating system, a facade, or a construction budget. Every decision influences performance, comfort, sustainability, permits, available subsidies, and the project timeline. Our role is to ensure these elements are aligned.
Understanding before deciding
Every project begins with a comprehensive assessment of the existing situation and needs. We analyze the building’s constraints, the owner’s objectives, technical priorities, potential improvements, and the necessary steps to move forward realistically.
This initial approach helps avoid isolated decisions: replacing a system without considering the building envelope, undertaking work without exploring available subsidies, or demolishing elements that could have been repurposed.
Building a tailored strategy
There is no one-size-fits-all solution. Depending on the building and the project, THE X CORP helps define several scenarios: optimizing the existing structure, phased renovation, a more comprehensive transformation, using renewable energy, connecting to a district heating network, or integrating a reuse approach.
Each scenario must be comparable based on its energy impact, cost and timeline, technical and regulatory feasibility, available financial assistance, and its effect on comfort, use, and the building’s value.
The goal is to enable the project owner to make a decision with a clear vision, not solely based on an emergency or the need to replace equipment.
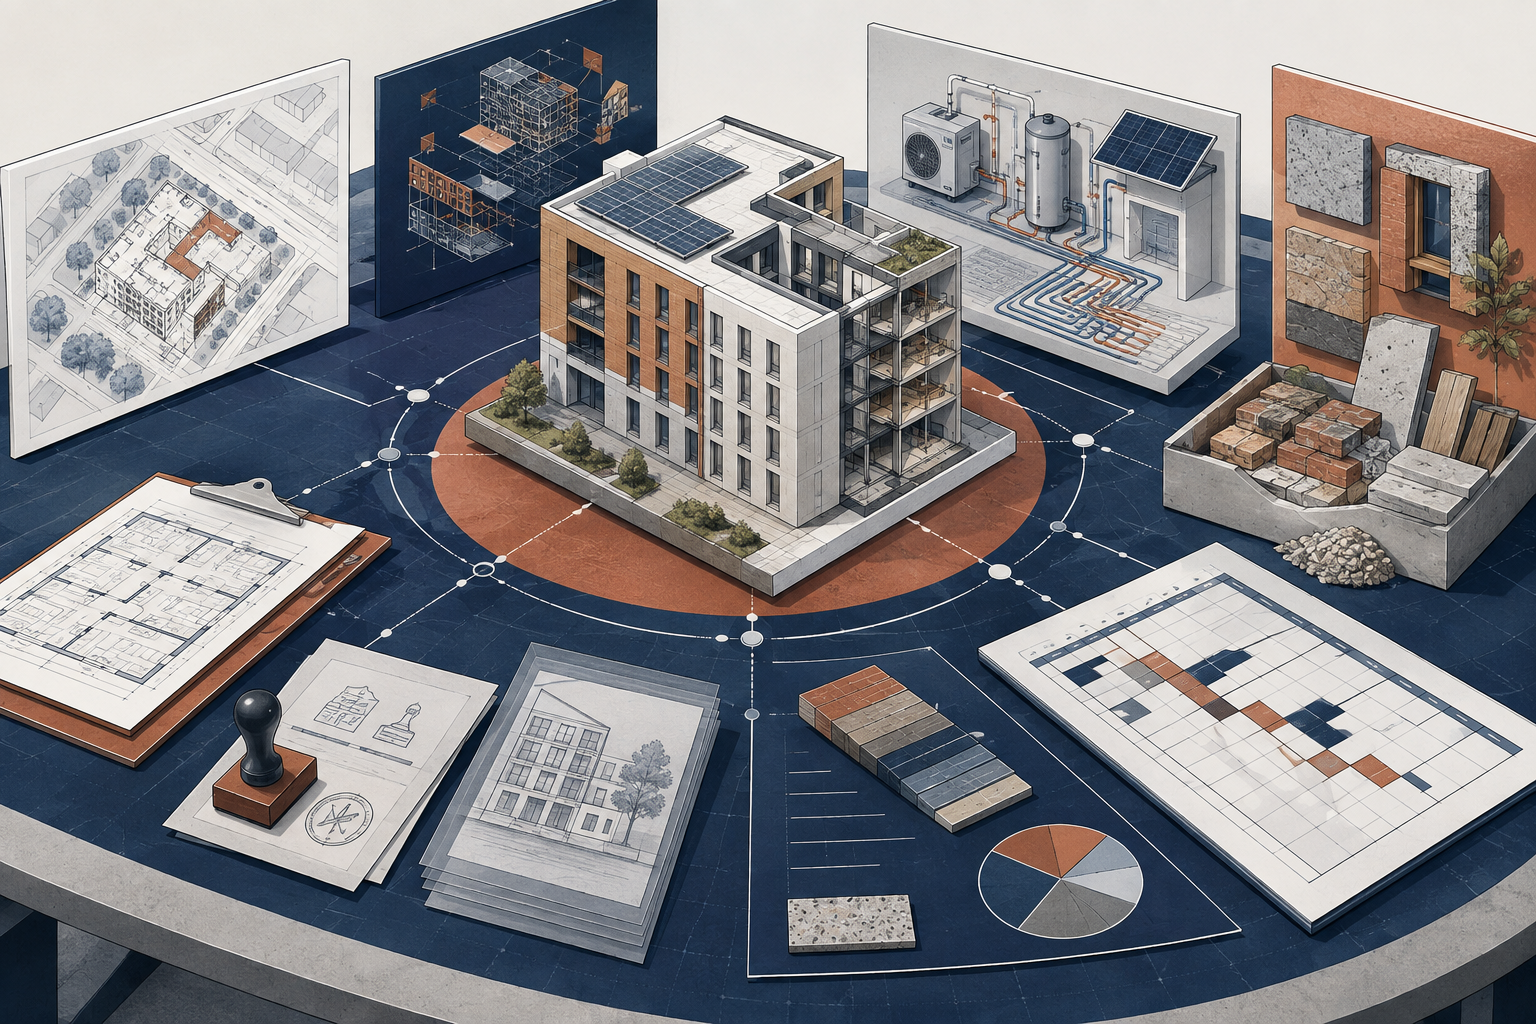
Coordinating the Right Skills
The energy transition involves several professions: architecture, energy, heating, ventilation, plumbing, electricity, building physics, companies, and authorities. THE X CORP ensures overall coordination between these stakeholders so that technical decisions remain consistent with the architectural design, site constraints, and the client’s objectives.
This coordination is particularly important when a project combines energy renovation, improved comfort, renewable energy production, and material reuse.
Integrating Aid and Procedures at the Right Time
Potential financial aid should be explored before work begins. THE X CORP helps identify relevant measures, anticipate necessary documents, and integrate the administrative timeline into the project plan.
The goal is not to promise a subsidy. The decision rests with the relevant authorities and depends on the specific conditions of each project. The goal is to seize every opportunity due to a lack of foresight.
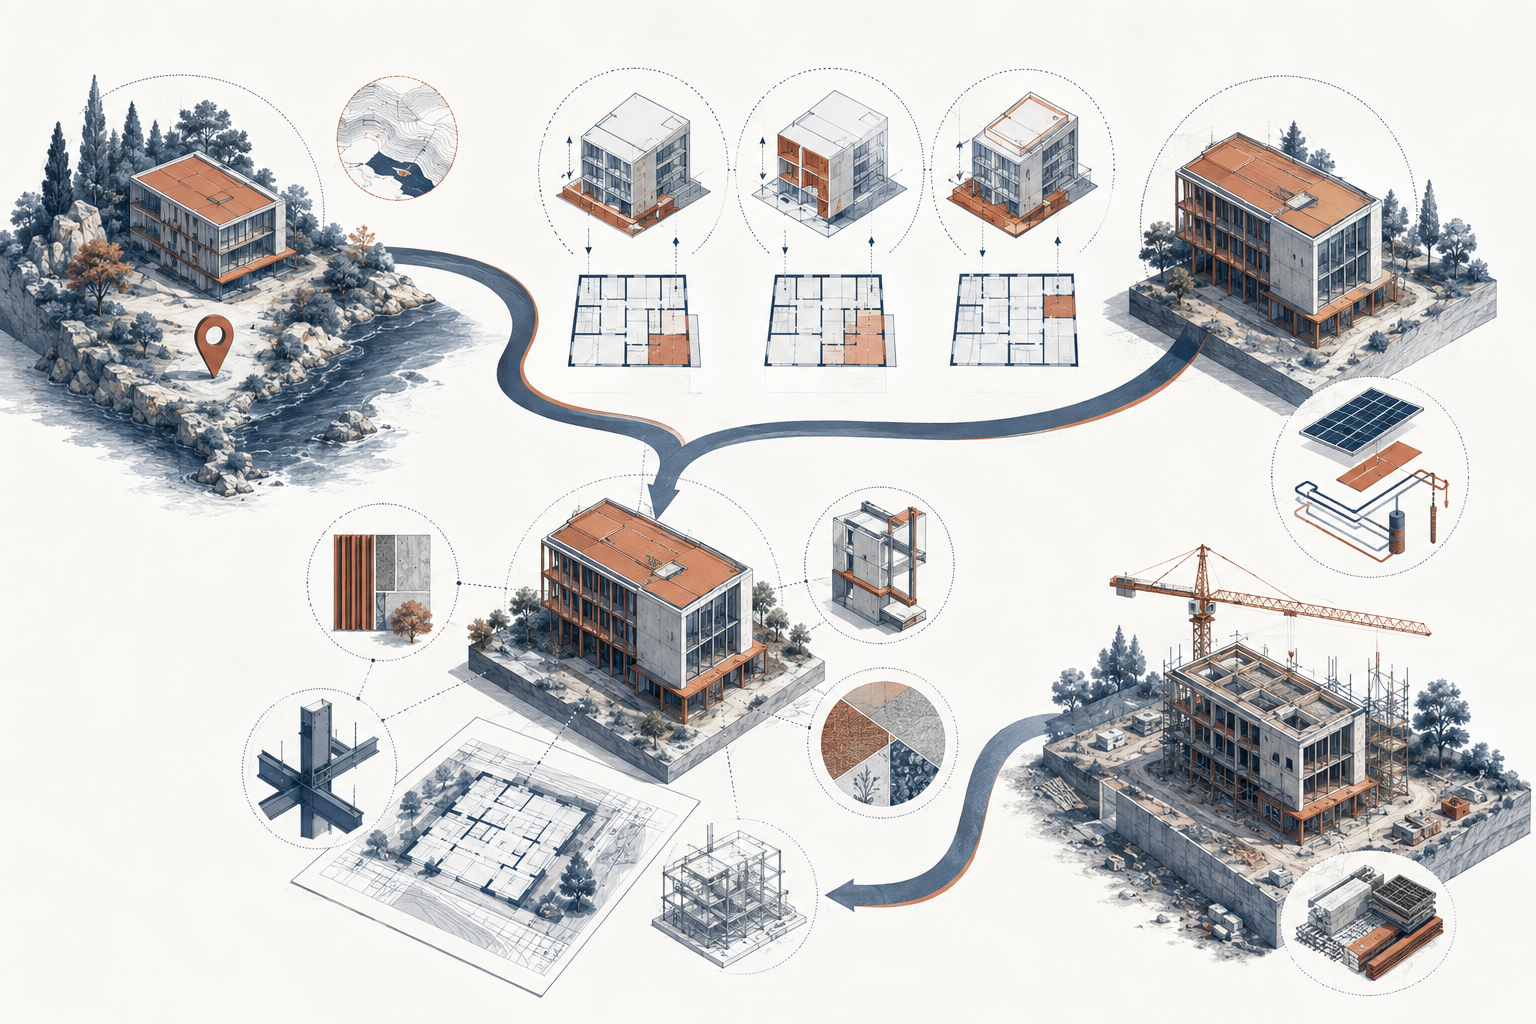
Making reuse a project solution
Reuse is considered from the earliest stages, alongside energy and technical aspects. Thanks to our partnership with SIG-éco21, we integrate this approach into a concrete strategy: identifying what can be preserved, organizing materials assessments, coordinating recycling channels, and incorporating reuse into the project when appropriate.
Reuse thus becomes a tool for reducing waste, conserving resources, and creating solutions consistent with the building’s transformation.
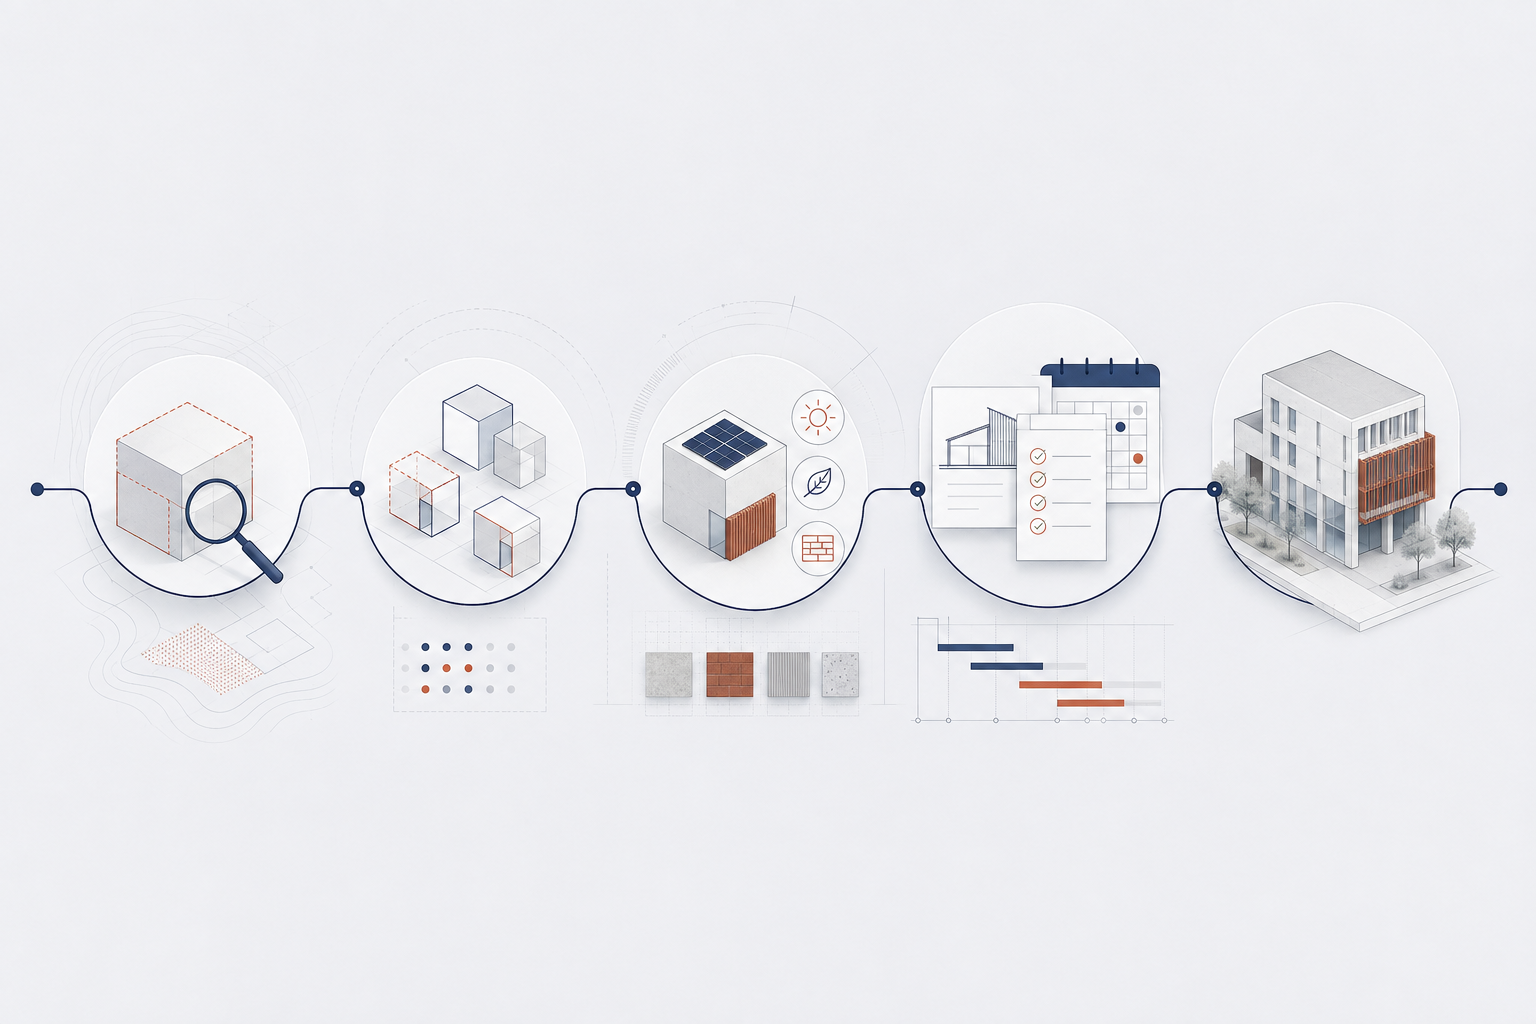
Practical guidelines
01Understand the constraints, needs, and possibilities for development.
The first step is to connect the building’s condition, its uses, the client’s objectives, and regulatory constraints to define a realistic decision-making framework.
02Develop a strategy tailored to the building and the client.
Targeted optimization, phased renovation, or complete transformation: several scenarios can be compared based on their impact, cost, timeline, and feasibility.
03Coordinate skills and approaches at the right time.
Architecture, HVAC, building physics, contractors, and authorities must intervene in a coherent sequence so that technical decisions serve the architectural project and its future use.
Transforming an intention into a coherent project.
Are you considering a renovation, conversion, or energy efficiency upgrade? Let’s discuss the initial decisions that will move your project forward.
Let’s Talk About Your Project